
REQUEST A TOUR If you would like to see this home without being there in person, select the "Virtual Tour" option and your agent will contact you to discuss available opportunities.
In-PersonVirtual Tour
$ 3,313
New
Modern House with Garden in Alto de las Palmas #LE Colombia,
1 Bed
1 Bath
861 SqFt
UPDATED:
Key Details
Property Type Single Family Home
Listing Status Active
Purchase Type For Rent
Square Footage 861 sqft
Bedrooms 1
Full Baths 1
Lot Size 5,382 Sqft
Property Description
Modern Garden Residence in Alto de las Palmas
1 Bedroom | 1 Bathroom | Approximately 861 Sq. Ft. Built Area | 5,382 Sq. Ft. Lot | 2 Parking Spaces
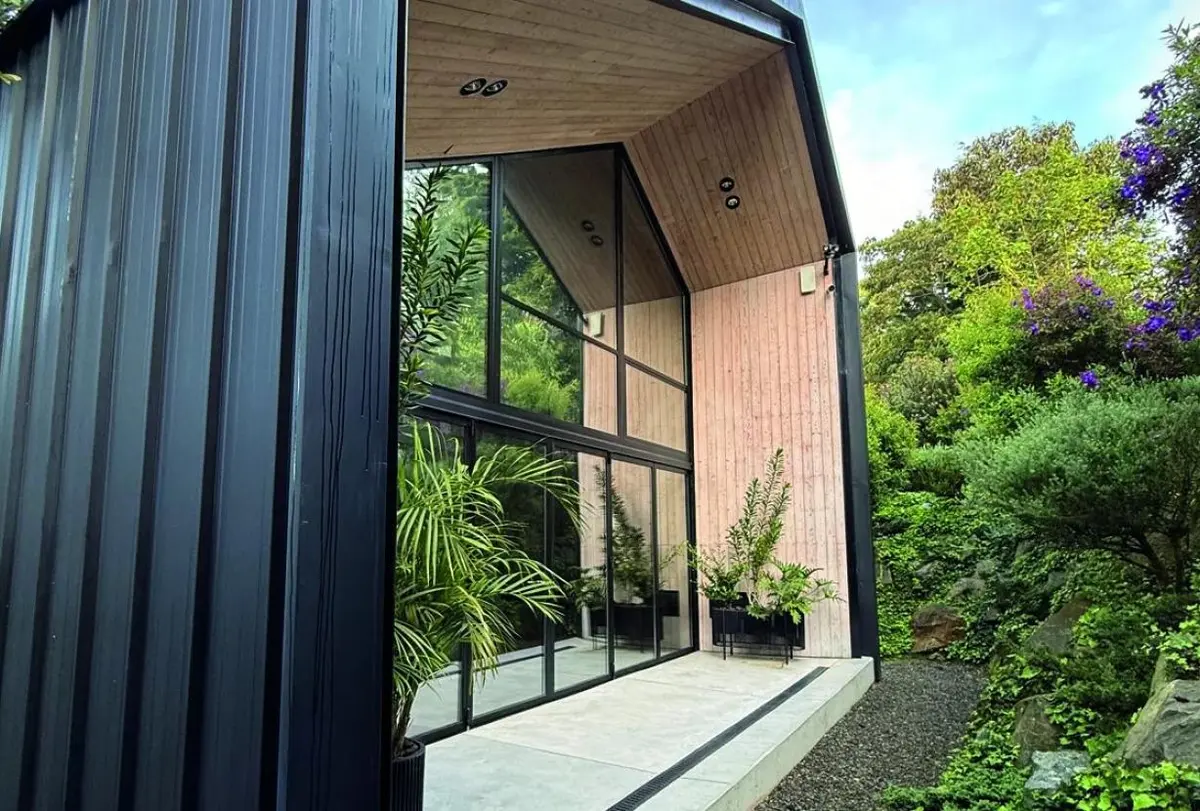
Set within a quiet gated community in Alto de las Palmas, this distinctive two-level residence combines contemporary architecture, refined materials, and a beautifully landscaped private garden. Designed by CAPA Arquitectura and completed in 2020, the home offers a peaceful retreat surrounded by nature while remaining just minutes from Indiana Mall.
The approximately 861-square-foot residence is set on a generous 5,382-square-foot lot, with a Japanese-inspired garden featuring native trees, thoughtful landscaping, and a natural stone pathway leading to a private jacuzzi carved directly into the mountain rock.
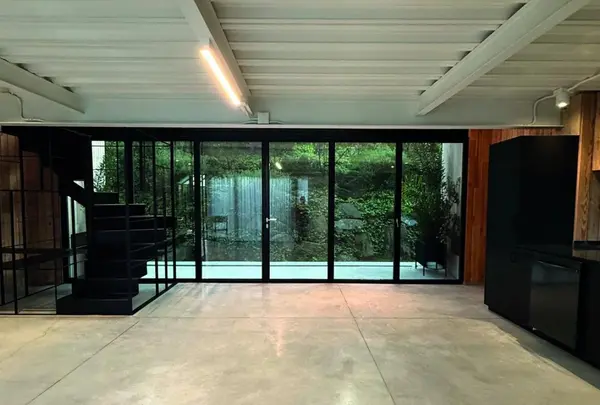
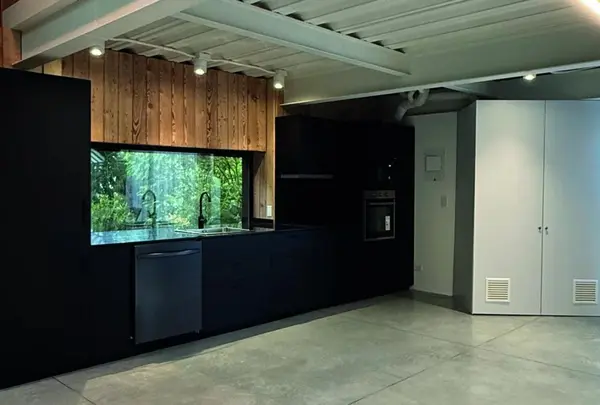
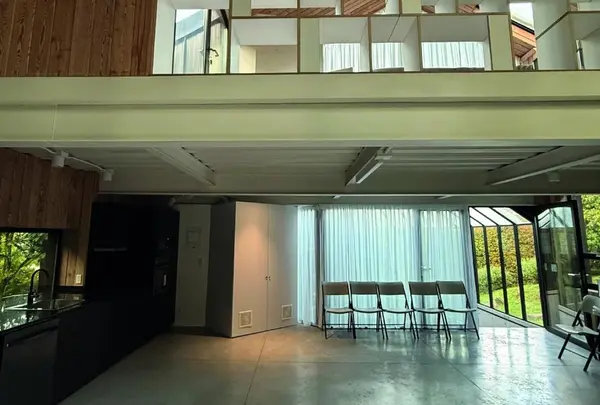
Inside, the open living and dining area flows naturally onto the terrace and garden. Polished concrete floors, architectural concrete walls, Siberian larch wood, and an open kitchen with European appliances create a refined yet comfortable atmosphere. The kitchen includes a refrigerator, oven, dishwasher, and stacked Whirlpool washer and dryer.
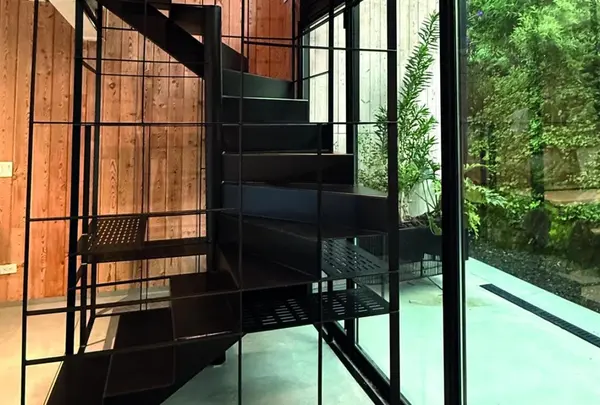
A striking black steel staircase leads to the upper level, where the primary bedroom features a queen-size Floyd platform bed, custom Tylko furniture imported from Poland, and a private balcony overlooking the greenery.
The home is distinguished by its impressive 23-foot cathedral-style ceiling, complemented by skylights and integrated LED lighting that bring warmth and natural light throughout the residence. The bathroom features premium Grohe and Laufen fixtures, a marble vanity, and elegant Siberian larch wood detailing.
Technology, connectivity, and security have also been thoughtfully integrated, including fiber-optic internet, a wired gigabit network, Ubiquiti Wi-Fi points, emergency battery backup, seven outdoor surveillance cameras, Ring alarms, and 24-hour armed security within the community.
Key Features
5,382 Sq. Ft. Private Garden
861 Sq. Ft. Built Area
Private Jacuzzi carved into natural mountain rock
Japanese-inspired landscaping
Siberian larch wood finishes
Double-glazed Swiss Jansen windows
Custom Tylko furniture
European kitchen appliances
Whirlpool washer and dryer
23-foot-high cathedral ceiling
Skylights and integrated LED lighting
Private balcony with garden views
Remote-controlled entrance
Two private parking spaces
Fiber-optic internet and high-speed wired network
24-hour gated security
Gym and community social area
Rental services, utilities, and community fees are included in the monthly rental price.
This exceptional residence offers a rare combination of privacy, architectural character, natural beauty, and modern convenience in one of Alto de las Palmas' most tranquil settings.
1 Bedroom | 1 Bathroom | Approximately 861 Sq. Ft. Built Area | 5,382 Sq. Ft. Lot | 2 Parking Spaces
Set within a quiet gated community in Alto de las Palmas, this distinctive two-level residence combines contemporary architecture, refined materials, and a beautifully landscaped private garden. Designed by CAPA Arquitectura and completed in 2020, the home offers a peaceful retreat surrounded by nature while remaining just minutes from Indiana Mall.
The approximately 861-square-foot residence is set on a generous 5,382-square-foot lot, with a Japanese-inspired garden featuring native trees, thoughtful landscaping, and a natural stone pathway leading to a private jacuzzi carved directly into the mountain rock.
Inside, the open living and dining area flows naturally onto the terrace and garden. Polished concrete floors, architectural concrete walls, Siberian larch wood, and an open kitchen with European appliances create a refined yet comfortable atmosphere. The kitchen includes a refrigerator, oven, dishwasher, and stacked Whirlpool washer and dryer.
A striking black steel staircase leads to the upper level, where the primary bedroom features a queen-size Floyd platform bed, custom Tylko furniture imported from Poland, and a private balcony overlooking the greenery.
The home is distinguished by its impressive 23-foot cathedral-style ceiling, complemented by skylights and integrated LED lighting that bring warmth and natural light throughout the residence. The bathroom features premium Grohe and Laufen fixtures, a marble vanity, and elegant Siberian larch wood detailing.
Technology, connectivity, and security have also been thoughtfully integrated, including fiber-optic internet, a wired gigabit network, Ubiquiti Wi-Fi points, emergency battery backup, seven outdoor surveillance cameras, Ring alarms, and 24-hour armed security within the community.
Key Features
5,382 Sq. Ft. Private Garden
861 Sq. Ft. Built Area
Private Jacuzzi carved into natural mountain rock
Japanese-inspired landscaping
Siberian larch wood finishes
Double-glazed Swiss Jansen windows
Custom Tylko furniture
European kitchen appliances
Whirlpool washer and dryer
23-foot-high cathedral ceiling
Skylights and integrated LED lighting
Private balcony with garden views
Remote-controlled entrance
Two private parking spaces
Fiber-optic internet and high-speed wired network
24-hour gated security
Gym and community social area
Rental services, utilities, and community fees are included in the monthly rental price.
This exceptional residence offers a rare combination of privacy, architectural character, natural beauty, and modern convenience in one of Alto de las Palmas' most tranquil settings.
Listed by Luciane Serifovic • Luxian International Realty